

BEDS3
BATHS2 full
SQUARE FEET1,920
MLS#202604526
STATUSActive
PROPERTY TYPEResidential - Single Family
SCHOOLRockford 205
Property Description
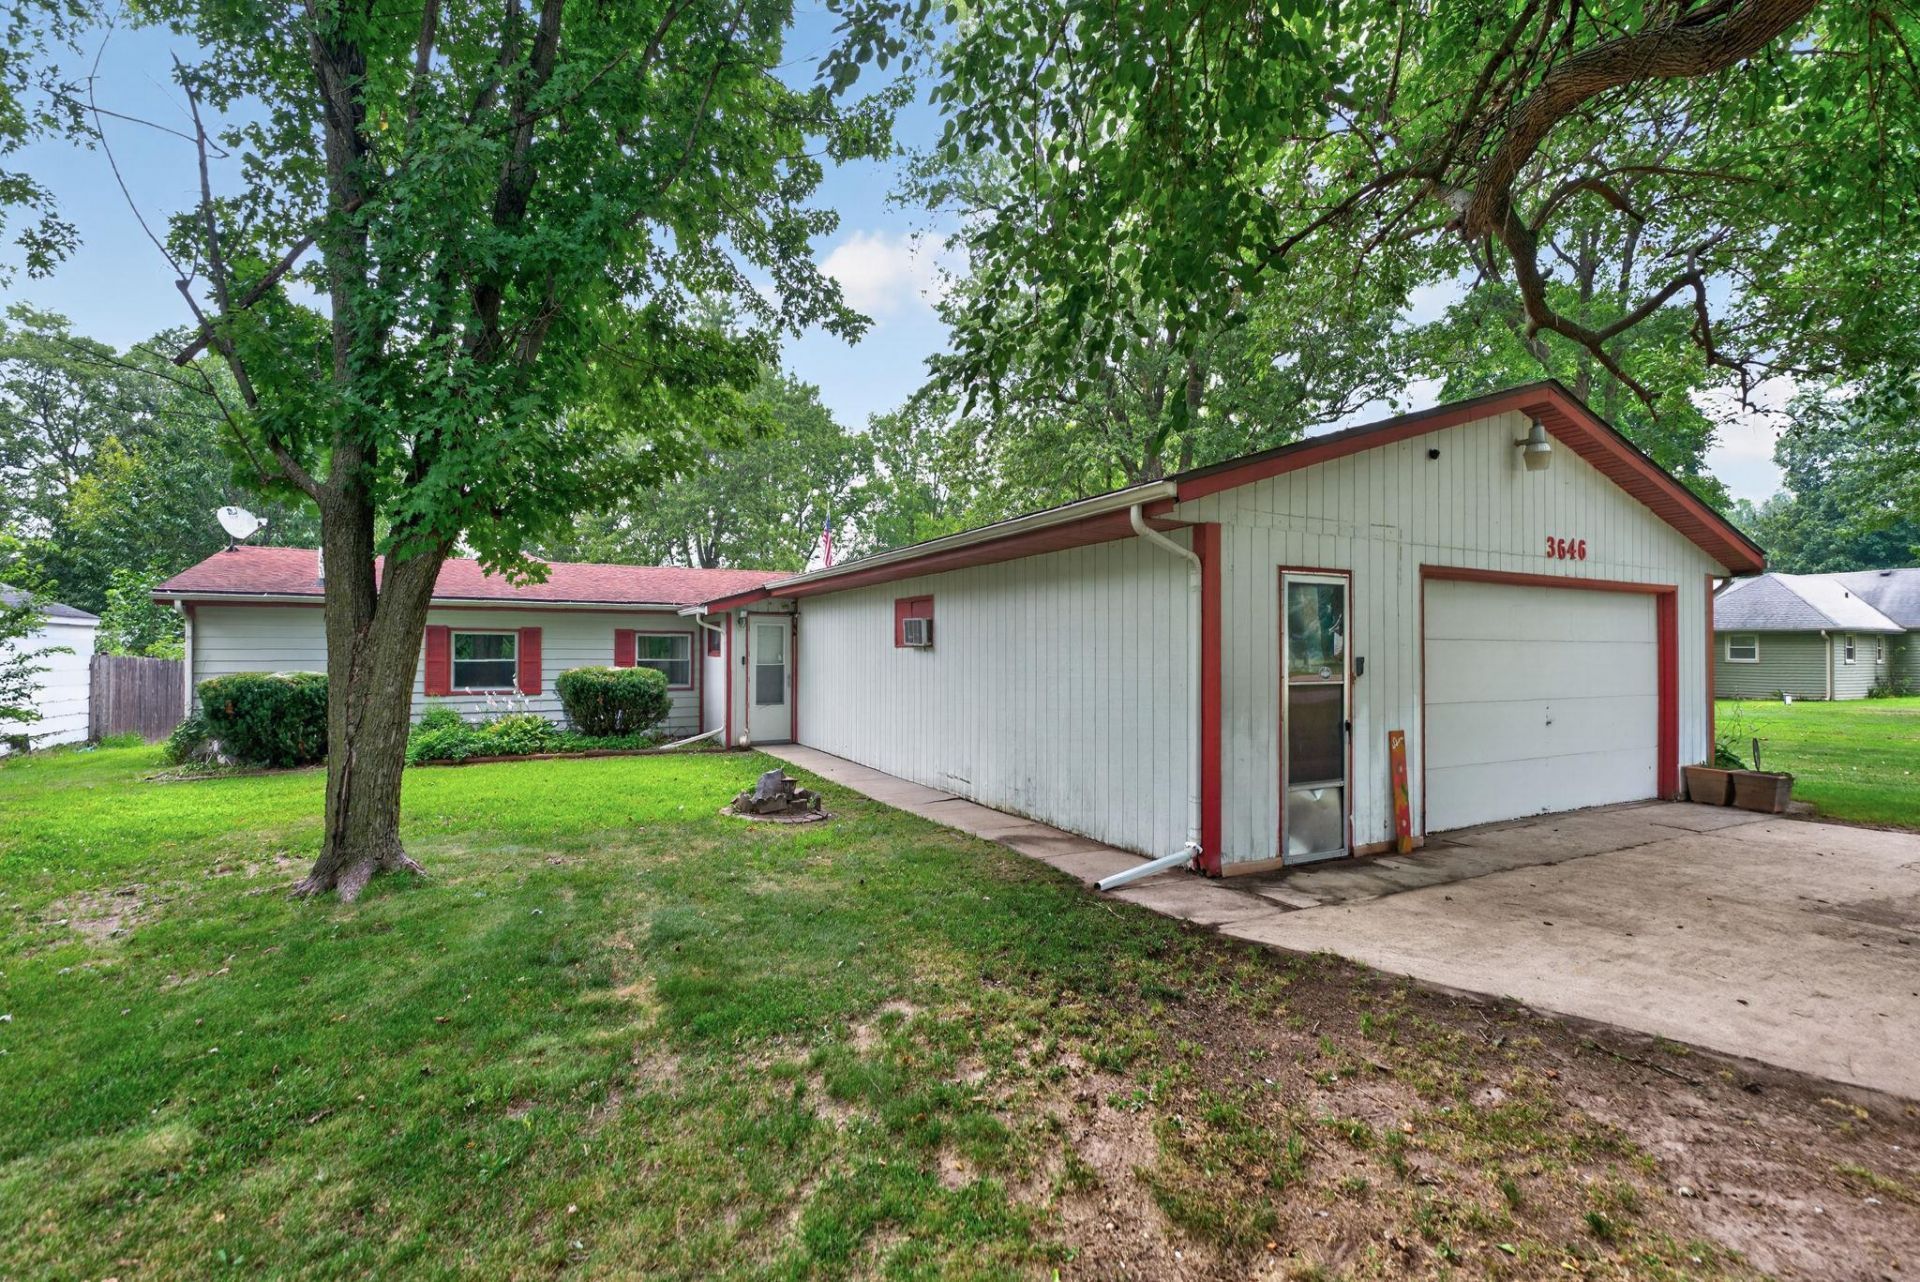
Bring your ideas and fishing pole to this 3 bedroom, 2 bath river front home full of potential. With a little TLC this property could truly shine. The spacious primary bedroom features a private ensuite bath and a large walk-in closet. A generous family room offers plenty of space for entertaining, while the living room showcases built-in bookcases and flows into the kitchen and dining area. Two additional bedrooms and a convenient main level laundry area adds to the home's practicality. Outside you'll find the heated extra large garage for vehicles, storage or hobbies, along with a fenced backyard overlooking the river. The perfect setting to enjoy peaceful water views. Cast a line or unwind after a long day. Being sold as is with no repairs.
Property Features
Property Type: Residential - Single Family
Cooling: Central Air
Garage: 3
Heating: Forced Air
Home Style: Ranch
Lot Size: 0.44 Acres
Roof Type: Shingle
Taxes: $2,777
Appliances
Dishwasher
Dryer
Refrigerator
Stove/Cooktop
Washer
Water Softener
Feature Descriptions
Exterior: Wood
General Features: Deck, Garden Shed, Laundry 1st Floor, Main Floor Primary, Fenced Yard
Land features: River View
Sewer: City/Community
Water: Well
Room Sizes
Bedroom 1: 12.9 X 11 Level - Main
Bedroom 2: 11 X 9.9 Level - Main
Bedroom 3: 11 X 10.4 Level - Main
Kitchen: 10 X 10.8 Level - Main
Living Room: 21.2 X 14 Level - Main
Dining Room: 11.6 X 10.10 Level - Main
Family Room: 23.6 X 16.10 Level - Main
Local Schools
School District: Rockford 205
Listed By / Shown By
Listed By
Agency Name: DICKERSON & NIEMAN
Shown By
Agent Name: Chuck Romano
Agent Phone: (815) 543-8280
Estimate Your Payment
Estimated Payment
$ 659.35 per month $378.35 Principal & Interest $231.42 Property Tax $49.58 Homeowner's InsuranceChange Payment Information

Chuck Romano
Cell: (815) 543-8280
Email Me

Privacy Policy / DMCA Notice / ADA Accessibility


This site is hosted, designed and copyright
© 1994 - 2026 by
Delta Media Group, Inc. -- Patent Pending --
3646 Algonquin Boulevard | MLS# 202604526
This single family home located at 3646 Algonquin Boulevard, Rockford, IL 61102 is currently listed for sale by DICKERSON & NIEMAN, with an asking price of $170,000. This property has 3 bedrooms and 2 full baths with 1920 sq. ft. Algonquin Boulevard is located within the Rockford 205 school district. Search Rockford real estate on chuckromano.dickersonnieman.com today.